
Open House Sun, Sep 20th 12:00 PM - 1:30 PM
Address
823 Alger Street Se, Grand Rapids, MI
Price
$ 259,900
Property Attributes
- MLS#26049476
- TypeSingle Family
- Listing Status Active
- CountyKENT
- CityGrand Rapids
- AreaCity of Grand Rapids
- NeighborhoodCity of Grand Rapids
- Zip49507
- StyleRanch
- Year Built1941
- Taxes$ 3000
- Price$ 259,900
- Bedrooms2
- Full Bathrooms1
- Half Bathrooms0
- Sqr Footage870
- Lot Size0.14 Acres
Data Source:
Michigan Regional Information Center (MICHRIC)
Property Description
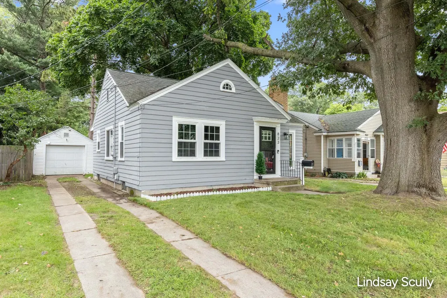
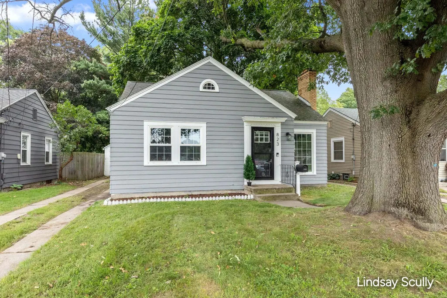
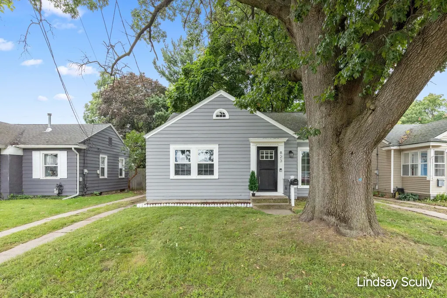
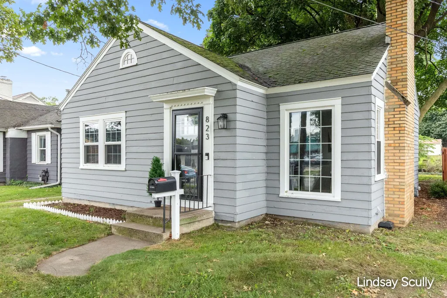
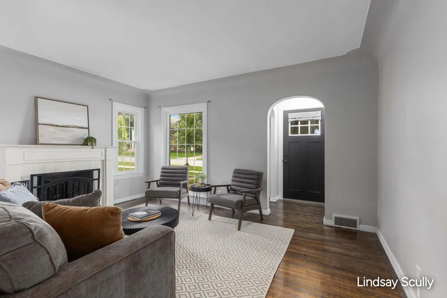
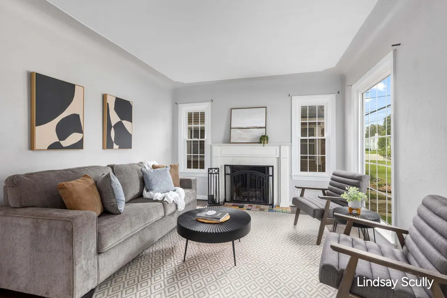
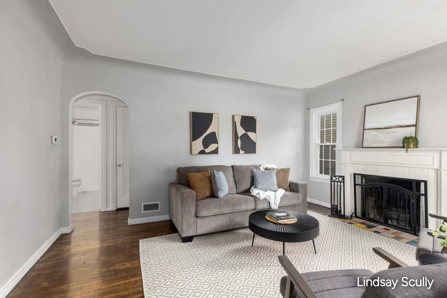
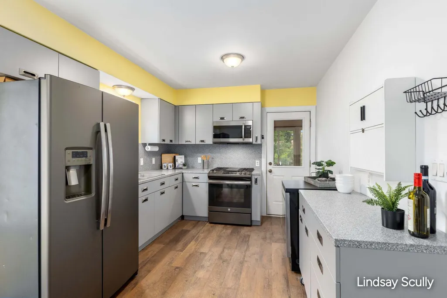
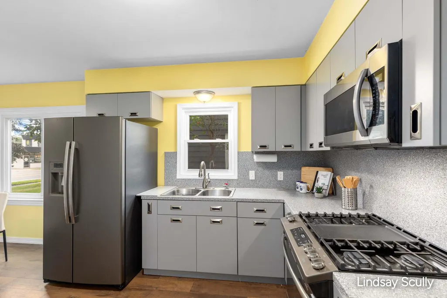
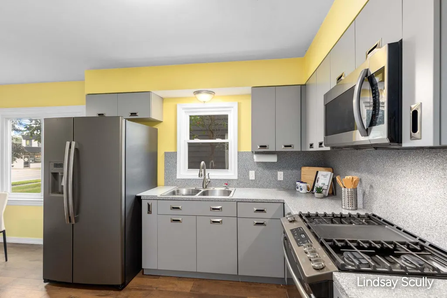
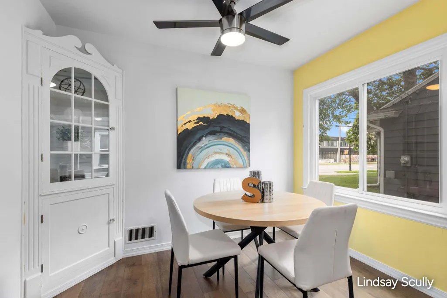
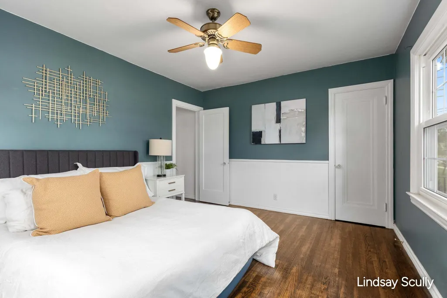
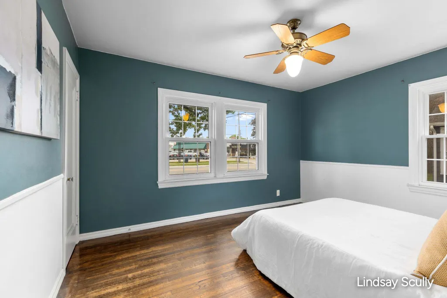
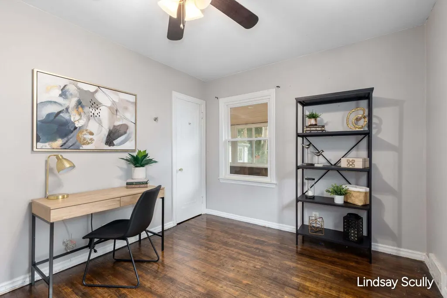
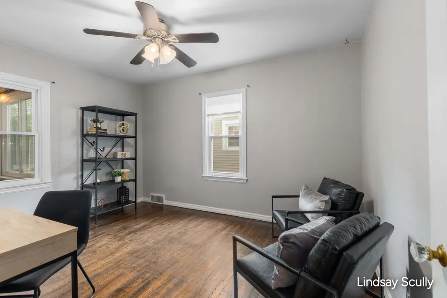
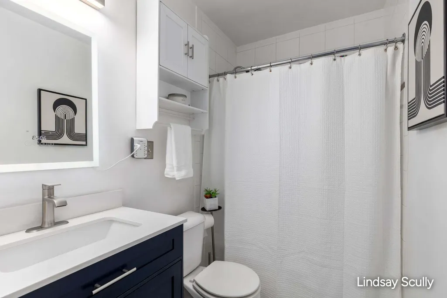
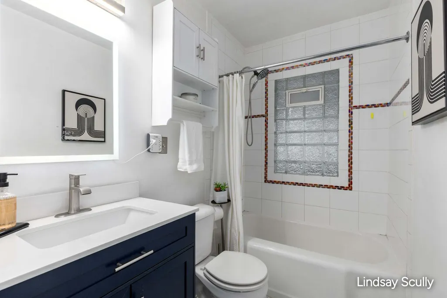
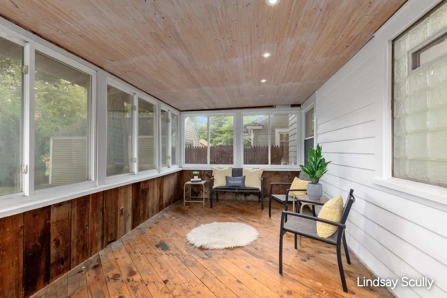
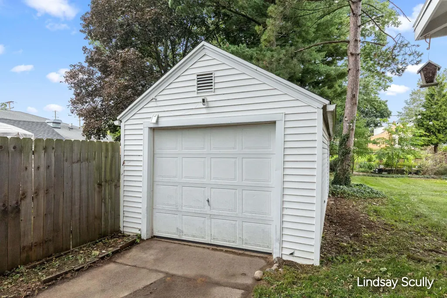
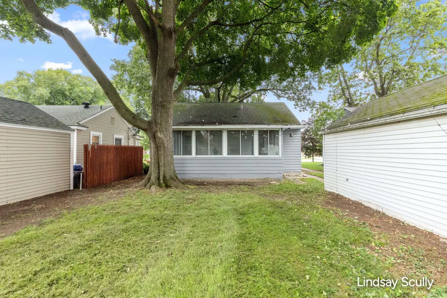
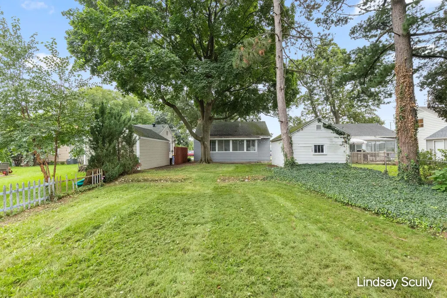
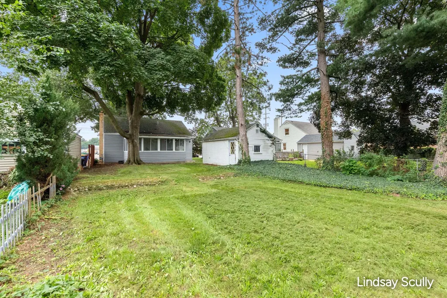
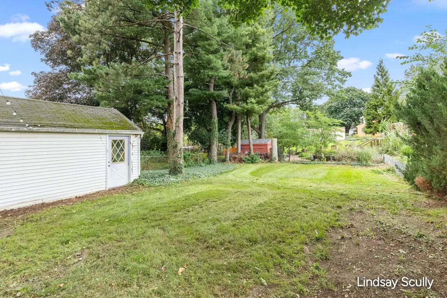
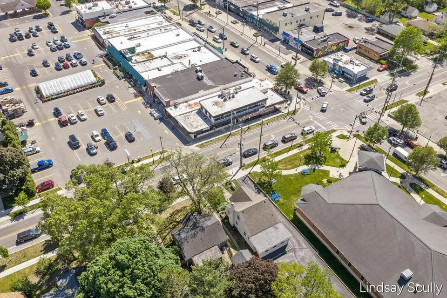
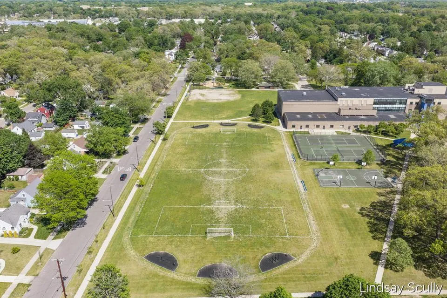
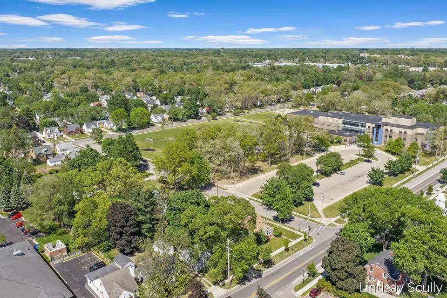
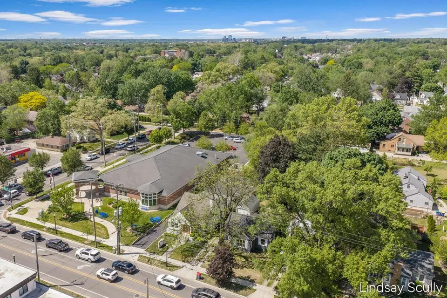
Set in one of Grand Rapids' most sought-after neighborhoods, this charming home places you in the heart of the city with exceptional walkability to local restaurants, a brewery, coffee and ice cream shops, the library, hardware store, schools, and parks. Recently installed vinyl windows bring added efficiency and peace of mind, while the seller is also offering an allowance for a brand-new furnace—an incredible opportunity to enjoy a character-filled home with valuable updates at an unbeatable price. Step inside to a spacious, light-filled living room where original hardwood floors, coved ceilings, and a striking fireplace with a classic mantel create an inviting first impression. Large windows fill the room with natural light, while a convenient coat closet just inside the front door adds everyday functionality. The living room flows naturally into the clean, modern kitchen, featuring hardwood flooring, sleek updated cabinetry, and stainless steel appliances. Nearby, the charming dining area is anchored by a built-in corner hutch that adds both character and useful storage. The bedrooms are generously sized, with beautiful flooring and abundant natural light creating comfortable, welcoming retreats. The refreshed bathroom complements the home's timeless appeal with an updated tub/shower, vanity, toilet, and tile flooring. Downstairs, the unfinished basement offers excellent storage and a blank canvas for a future family room, home office, gym, or additional living space. Just off the kitchen, a fantastic covered three-season porch provides an effortless extension of the home—a dry, comfortable place to enjoy morning coffee, relaxed dinners, or quiet evenings for several months of the year. Beyond the porch, the spacious backyard offers room to roam, gather around a firepit, play yard games, garden, or create an outdoor setting all your own. A detached one-stall garage completes the property. With its original character, thoughtful updates, flexible living spaces, and an unbeatable location close to everything that makes city living so desirable, this is an opportunity not to be missed. Come experience the warmth, convenience, and potential of a home that places you right in the center of it all. Seller is offering a $4100 allowance for furnace replacement at close. Furnace is still in working condition and has been recently inspected but is past its life expectancy. Seller will not review any offers prior to Tuesday, September 22, 2026, at 10:00 a.m.
| Price History | |
|---|---|
| 9/17/2026 | Listed $259,900 |
General Features
| Sewer | Public |
|---|---|
| Heating | Forced Air |
| Cooling | Window Unit(s) |
| Utilities | Natural Gas Available,Natural Gas Connected |
| Possession | Close Of Escrow |
| Roof | Composition,Shingle |
| Appliances | Dishwasher,Microwave,Range,Refrigerator |
| Garage Spaces | 1.0 |
| Architectural Style | Ranch |
| Construction Materials | Wood Siding |
| Year Built | 1941 |
| Stories Count | 1 |
| Township | City of Grand Rapids |
| Property Subtype | Single Family Residence |
| Tax Year | 2026 |
| Ownership | Private Owned |
| County | Kent |
| New Construction | No |
| Property Type | Residential |
| Attached Garage | No |
| Garage Y/N | Yes |
| Total Rooms | 7 |
| Full Baths | 1 |
| Status | Active |
| Directions | 28th st to Eastern north to Alger East to home. |
| City | Grand Rapids |
| High School District | Grand Rapids |
| Zoning Description | Residential |
| Lot Size Units | Acres |
| Lot Size Square Feet | 6273.0 |
| Carport Y/N | No |
| Listing Terms | Cash,FHA,VA Loan,MSHDA,Conventional |
| Land Lease Y/N | No |
| Tax Annual Amount | 3000.0 |
| Home Warranty Y/N | No |
| Lease Renewal Y/N | No |
| Additional Parcels Y/N | No |
| Rent Control Y/N | No |
| Virtual Tour | https://www.madesnappy.co.uk/tour/1gd09g32f30 |
| Standard Status | Active |
| Occupancy Type | Owner |
| Tax Assessed Value | 85250 |
| MobileHomeRemainsYN | No |
| Legal Description | LOT 10* STADT S SUBDIVISION NO 1 |
| Senior Community | None |
Interior Features
| Interior Amenities | Ceiling Fan(s),Garage Door Opener,Eat-in Kitchen |
|---|---|
| Basement | Full |
| Flooring | Tile,Wood |
| Total Fireplaces | 1 |
| Fireplace Features | Living Room |
| Air Conditioning Y/N | Yes |
| Heating Y/N | Yes |
| Window Features | Screens,Replacement |
| Fireplace Y/N | Yes |
| Laundry Features | In Basement |
| Total Bedrooms | 2 |
| Below Grade Finished Area | 0.0 |
| Main Level Bedrooms | 2 |
| Total Baths | 1 |
Exterior Features
| Parking Features | Garage Faces Front,Garage Door Opener,Detached |
|---|---|
| Lot Features | Level,Sidewalk,Wooded |
| Water Source | Public |
| Lot Size Area | 0.14 |
| Spa | No |
| Building Area Total | 870.0 |
| Lot Dimensions | 45 X 139 |
| Lot Size Acres | 0.14 |
| Road Surface Type | Paved |
| Waterfront Y/N | No |
| Crops Included Y/N | No |
| Horse Y/N | No |
| Irrigation Water Rights Y/N | No |
Amenities
- Foreclosure
- Views
- Short Sale
- New Construction
- Adult 55+
- Lease To Own
- No HOA Fees
- Furnished
- Primary On Main
- Air Conditioning
- Seller Finance
- Green
- Fixer Upper
- Horse
- Golf
- Fireplace
- Deck
- Garage
- Basement
- Pool
Property vs Single Family Average in 49507
Price
Taxes
Year Built
Visits
 Listing information is provided by Participants of the MichRIC MLS. IDX information is provided exclusively for personal, non-commercial use, and may not be used for any purpose other than to identify prospective properties consumers may be interested in purchasing. Information deemed reliable but not guaranteed. ©: MichRIC MLS. Last Update September 17, 2026 5:37 PM UTC
